Showing posts with label roofing. Show all posts

Friday, December 23, 2011

A House in 22 days - Day 13 - Christmas Eve Eve

 The elves are thoroughly whipped and the house is thoroughly done!  The house wasn't quite 22 days, we actually did it in 13... with an average of 10 hours per day... each... so 260 hours all said and done.  I feel like I've run the Boston marathon!

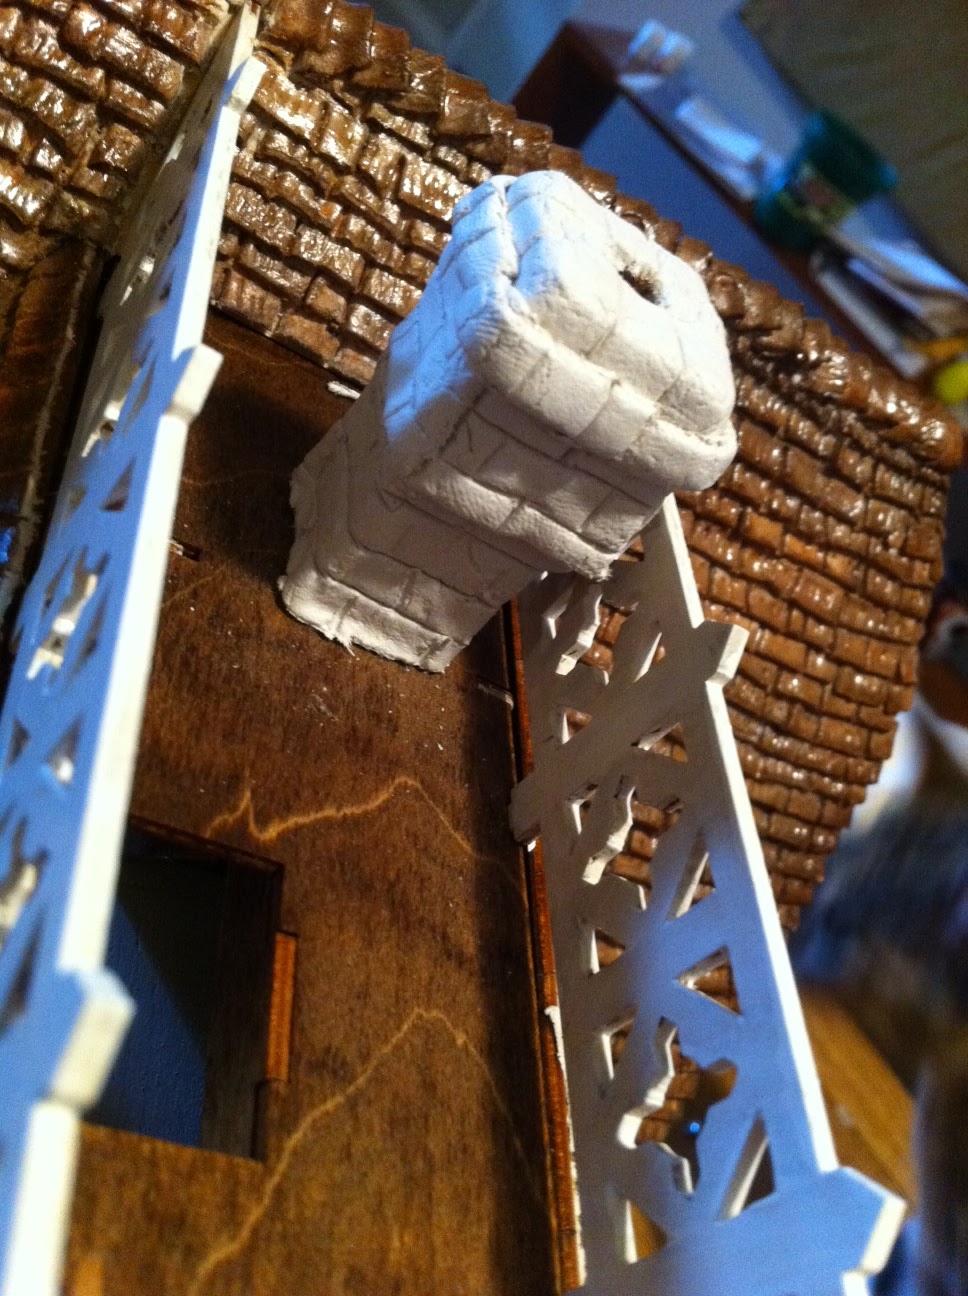
The final trim bits have been glued in place, the paperclay is done on the chimney, and the cap is on (not pictured).  Ben and I came close to killing each other only once during the whole process which is pretty damn good if I do say so myself.

Things I would have done differently on this build - more time.  I hate a rush build, I like to agonize over placement of everything, this is a hobby that definitely appeals to my OCD tendencies.  I would have used a saw to cut the siding rather than a utility knife to get cleaner edges, and I would have added plexi glass to the sunroom rather than the GL plastic window.  I definitely wish we had taken the few extra hours to electrify the house.  I wouldn't use the wooden shingles again, I would go with paper clay and simulated the terra cotta shngles.


 Things I love about this house, I love the front entrance bash.  As much as some light was lost taking out the floor to ceiling windows I think the functioning doors and steps / planters more than make up for it.  The pink is growing on me, at first I really hated it but as everything came together I think it actually suits the house pretty well.

I really like the lay out of the kit, it's different than your standard four room box, I'm quite pleased with the stairway and we're already planning on getting some appliances for a kitchen set and finding a smaller dining room table for the "dining hall" (blue room).

I will actually be sad to see this house go in spite of my aggression towards it earlier today when I thought it might not be done in time for christmas :)


Wednesday, December 21, 2011

A House in 22 days - Day 10 & 11

Day 10 was siding and stonework.  Ben tackled the MDF siding boards while I slaved away at the pasta machine.  After the clay was secured to the wall I wet it down and scrubbed the pieces of clay together.  The slick surface is easier to work with I find - and often spritz it with a plant mister to keep things moist.  The lines were pressed in with the lever on a set of nail clippers, and then the wet clay drug back up over to create raised edges / texture.

The MDF siding appears to be extremely difficult to cut, I have to say I'm quite glad i'm not working with it :)


 The sunroom tip out has been a quandary - I really didn't know how to approach this one.  I had cut out a room sized rectangle of foamcore and was prepared to do the floor on this to keep it all on one level.  This involved bringing the paper clay foundation up higher however as the foamcore was visible through the windows.  In the end I used the foamcore as a pattern for a lino tile.  I then finished off the ledge between rooms with thin slices of lino tile.


The paper clay foundation was then ready to go on, I really like the look it gives to the sunroom, it makes it look more substantial!


The paper clay stone work which went on in day 10 was painted today with layers of watercolour paints.  I filled in the lines between the stones first and then applied different layers of yellow, brown, and grey over top.

 The next segment of paper clay to be done is the front entrance.  I have glued together the planters which came with the kit (pardon the tape) - the plan is to paperclay the planters and steps into one piece which can then be glued to the deck

I really wish we had electrified this house, I think it would be one of the neater ones to see lit up!  With 2 days to go until christmas, I'm beginning to think we just may make it (as you can see the roof is going up currently)

Monday, August 22, 2011

Chantilly - Day 23

I finally have the chimney bricked and managed to get the rail to stay glued using a prop stick and lots of tape.

The chimney needs some crack fill looking at it this morning, and I need to sand out the fingerprint ridges, but overall I'm quite pleased with it.  I think the brickwork will be red brick.


Sunday, August 14, 2011

Chantilly - Day 22

I'm on the home stretch now!  I finished off two rooms tonight by tackling the ceilings.  I hadn't thought of them at all during the build and then about 2 weeks ago as I was examining it from the sofa I realized that I could see the tabs on the second floor ceilings!

I covered the ceilings in watercolour paper and added beams to the living room and upstairs room.  I'm still on a hunt for a medallion for the dining room as I'm not in love with the one I made .  I may go with a patterned paper... or i'll just continue with my beams throughout - who knows!  I may wake up tomorrow and hate it.

Saturday, August 13, 2011

Chantilly - Day 21

Tonight the kitten was sleeping so I was able to spend some time on the house again - I will pay for this solitude at approximately 6am when she decides it's time to be played with again.

I finished off the siding in the 2nd storey eaves, put another coat of enamel on the porch posts and added board roofing to the porch.  I knew I didn't want dark stain on the roof but didn't really want to go with the the lighter stain or paint either - the solution, mix the stains and see what happens.

At this point all I have left to do is permanently install the fireplace, finish painting the dining room set, a few more coats of enamel on the trimwork/posts and finish the porch foundation (lost a piece to the kitten, will have to make a new one) and this thing is ready to go into a box!  Just in time for the move, I couldn't have timed it better.

I am still debating putting boards on the porch floor, but that would involve altering the door and I'm fairly certain it's not moving any time soon.  I guess the doors aren't hinged so they could be built up around and it wouldn't cause any further mechanical issues... but I'm too tired to make that decision tonight.


Tuesday, August 2, 2011

Chantilly - Day 20

The day 20 post had to wait until the glue dried and the tape could come off!  I finally got the posts and trim painted and installed, along with the door!This house is almost ready to go in to a box for moving!!

I had to trim the side pieces to accommodate the siding (next house will have a complete dry fit with pencil markings).  The door was enameled and has 1/2 scale doorknobs glued on.

Monday, August 1, 2011

Chantilly - Day 19

Today was white day.  I've been working on the dining set for a couple of days now and finally I'm getting the enamel to cover the mahogany colour it once was.  I don't want the dining room to get dark and claustrophobic, and with that very dark floor the furniture was just way too dark.  This modelling enamel is amazing stuff but white in any media is difficult to work with.

To top it all off, I'm down to the trim on the house.  I started building the second layer of the window frames this evening, and got three coats of white on all the porch rails, eaves trim, door, and post trim.  I added another piece of dark trimming to the back of the house to neaten up the appearance from the back and started on the final mouldings for the two upstairs rooms.  It was much much easier to apply mouldings as I was building - note for the next project.

In this box of surprises I was delighted to find some doorway hinges, so I think I will be able to get a functioning doorway on this house, that would excite me greatly!

Saturday, July 30, 2011

Chantilly - Day 18

Friday night siding marathon - that's about what I did while laundry was going.  I have all the siding on aside from 1/3 of the right side of the structure, which will be tackled tomorrow once the paint on the strips dry.  I have to say, siding on this house is so very, very persnickity.  But should anyone else be working on it, the angle of the gables is 120 degrees - get a handy dandy cutter and it will make your life much, much easier!

Thursday, July 28, 2011

Chantilly - Day 17

For varying reasons I had ample time to work on siding tonight.  I'm so glad I painted the strips before installing them, it's making it much easier to complete this than if I had to go back and try to do these tiny tiny pieces of siding with a seemingly mammoth brush.  Coincidentally, I want a Paint Zoom (was watching infomercials while working on the siding lol).

Anyway, I got some more siding installed, progress pictures below, total work time today was only four hours - still it's pretty good progress considering I forgot to take my clay out of the freezer!

Wednesday, July 27, 2011

Chantilly - Day 16

Siding is no longer new and exciting, in fact I'm still a bit disheartened by the window framing fiasco.  I did manage to get a bit more on this evening but it got rather persnickity up around the eaves.  I then decided to frame out around the central upstairs window.  On the bay window and inside this frame I will make scalloped shingles out of clay and paint them the same colour as the clapboard.  It won't be obnoxious but will still add some textural diversity to the house and pay homage to the high victorian siding styles found on older farmhouses along the coast.

However I soon tired of this as well and decided to do some more work on the shingles.  The watercolours have  firmly set and the shingles are now quite dry, so I added a coat of pecan stain to even out the tones a bit and saturate the cracks between shingles.  It's given the shingles a bit of warmth and has toned that blue/purple tinge out of them quite nicely.

The stain was applied heavily with a sponge brush.  I started in the corners and worked my way out (the idea to have darker shingles where moisture would tend to collect, lighter where the roof would be baked by the sun).  I'm debating adding moss to the shingles with my oil paints and a stiff brush.  It could either be really great or really not... I may need to make a practice roof :)

Sunday, July 24, 2011

Chantilly - Day 13

Today I attempted multi-tasking.  Now I was in a workshop a while back where I was told that multi-tasking is impossible for the human brain, you can only do multiple things with short bursts of attention.  Laundry and construction and television do not go hand in hand.  I rather foolishly followed the instructions and glue the bay window segments to the veranda roof, trimmed the whole thing and then realized that it will be exceedingly difficult to install.

I think my way around this is the cut the tabs off the bottom of the wall and glue very well, maybe installing deck boards to hold the walls in place.  Deck boards will make the front door more difficult to install however... bah.

Anyway, I started putting the corner pieces on for the siding, will continue with the window trim tomorrow, another coat of white paint on all of them and then I start installing the clapboard siding.  I will make clay shingles to scallop the bay window I think, and then the rest will the straight clapboard.  I may install siding panels under the windows for that victorian choppy siding look, that's still up in the air.

As my painted shingles dry they're turning more purple than I had anticipated, they will need another tamer coat of colour as it appears some blue got mixed in from my palatte.

Saturday, July 23, 2011

Chantilly - Day 12

Today the clay was dry enough to through the first coat of paint on the shingles.  I used a thin wash of watercolours, burnt sienna and black.  It's going to be difficult to get paint in to all the cracks and crevices on this roof, I may have to go back with a detail brush and fill them in with black to add a bit of interest to the roof.  Overall I'm quite pleased, the roof isn't uniform and yet isn't blotchy either.  Once this first coat dries thoroughly and the cracks are tackled, I will put on another wash of a grey which will just hit the tips of the shingles to add some weathering.

Friday, July 22, 2011

Chantilly - Day 11

Well I finished the shingles tonight, and I have to say I'm glad that's over.  It's very monotonousness to say the least.  I am so pleased with the end result however.  I think this roof is going to look bloody amazing once it's painted up.

Siding is the next dilemma, but first I need to work on the porch and build up some rafters as I'm pretty sure I want to put a slope on the veranda roof... and then I guess that means more shingles... boooo


Anywhere, here's a picture of the final product.

Wednesday, July 20, 2011

Chantilly - Day 10

Day 10 wasn't terribly exciting, I sanded / varathaned the floors, this should be their last coat as they're starting to have a pretty good sheen to them.  I continued shingling, now all that's left is 1 & 1/4 roof sections, I should be able to paint it by Monday.

I'm still debating if I want to go with wooden siding or use these fettuccine strips as siding, I think I will have to do a test board - it will either work really well or not at all.  I have however pretty much ruled out stucco, stone, or any combo of the two - but brick would look sharp.  This would make it look more like an Ontario country house than a maritime country house.. decisions decisions.

I am happy to report however that there was no cracking whatsoever!  I think I may have nailed this technique :)

Chantilly - Day 9

Day 9 was spent shingling the roof which was glued on yesterday.  I figure 24 hours of excessive taping should result in a well secured roof.  I've looked at a couple of different methods of finishing off the roof.  There was the option of going with the railroad scale corrugated roofing, making shingles out of sandpaper, wooden shingles (which in my opinion are never the right scale for the house and look out of place), painting the roof, or fashioning a roof out of clay.  My intention from the beginning of this project was to have an end result that looks like it's out of the pages of a childhood book.  Mother is crafty, loves folk art and Americana, new and pristine would just not be what I feel would be a proper fit.

I searched high and low over the last few weeks for a tutorial on how these amazing little clay shingles were made but everyone is quite tight lipped about the whole procedure.  After examining some of the pictures, I formulated an idea - so far it's working,

1.  run your air dry clay through a pasta press several times until you get a uniform rectangle of clay

2.  Run your rectangle through the fettucini portion of the pasta press to get strips.  Lay your strips on a moist towel so they don't dry out.  I also spritzed the strips with my plant mister occassionally.

3.  Cut the strips about 3/4 of the way through their width to make individual "shingles"

4.  Apply glue to the roof section of your house and then lay the strip over the glue.  The air dry clay soaks up moisture so I'm not concerned at all about this stuff sticking, I am concerned however about cracking. Start at the bottom of your roof.  If you have gables, work both sides of the gable towards the top so your shingles are even.

5.  Every couple of rows, go back and texture your shingles with the edge of your knife

6.  Wrap corners with individual shingles, secure with glue.

I used white tacky glue in this case.  I will follow up with the state of the clay roof tomorrow, cracks and all


I will colour the shingles with washes of watercolour and then seal with a urethane, the urethane should still sink in if I use watercolours and add strength to the finished roof.

Monday, July 18, 2011

Chantilly - Day 8

Today was roofing and staircase installation day, as well as trying to figure out what the hell to do with this silly little fireplace.  I chopped up some balsa wood and framed out a case for the insert to see how it would look under the staircase.  Originally I had entertained putting it in the corner but the windows are in the way.

Alternatively, I could cover the two side windows with a chimney and put the fireplace front and centre in the living room.  I will slide this fireplace around for the next couple of days before making a decision, it's far too hot here to be thinking anyway!


The roof was .. let's say.. an adventure to put on.  it's a snug fit for sure, gotta love those laser kits for having zero give.  I was able to secure it down with wood glue and an insane amount of masking tape however - no mega clamp reqired.

Another discovery was with the staircase, although all the individual pieces go in nicely on a dry fit, when you actually put that bottom stair in it secures everything quite rigidly, and with no give, and with the hardwood flooring, that rail going upstairs is next to impossible to get in.  I ended up having to surgically alter the side rail by cutting off the tab and then compensating with glue, there was no way in hell that rail was going in any other way.  I think if I were doing this kit again, I'd install the stairs (or at least the case) right after the first walls go up, floor around it, and never have to worry about it again :)